


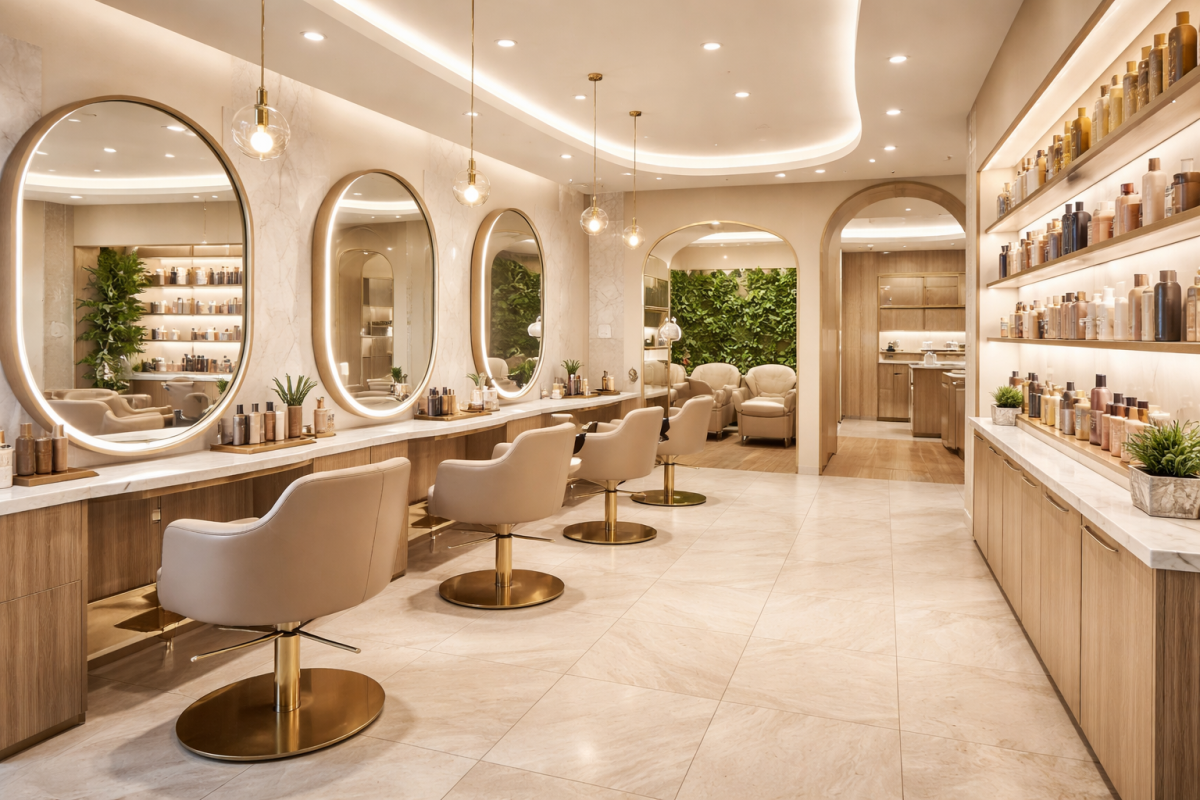
Designing for Profit: How Salon Layout Impacts Revenue
When salon owners think about increasing revenue, they often focus on pricing, marketing, or services. Yet one of the most powerful — and frequently overlooked — tools for profitability is the physical design of the salon itself. A well-planned layout doesn’t just look attractive; it influences client behaviour, staff efficiency, and retail sales.
Layout mistakes that limit earnings
Many salons are designed purely for aesthetics rather than workflow. One common mistake is placing stations too close together or too far apart. Overcrowded styling areas can make clients feel rushed or uncomfortable, while excessive distance between workstations and backwash areas wastes valuable time during appointments.
Another common issue is poor visibility of retail products. If products are tucked into corners or behind reception desks, clients simply won’t notice them. Retail should be visible and accessible throughout the client journey.
Finally, poorly positioned reception desks can create bottlenecks. If check-in, check-out, and retail browsing all happen in the same cramped space, clients are less likely to browse or purchase additional products.
Retail flow: turning foot traffic into sales
Retail success often comes down to flow. Clients should naturally encounter retail displays multiple times during their visit — when they arrive, during consultation, and when they pay.
Strategic placement is key. Displaying products near styling chairs allows stylists to recommend and physically show items during the service. Feature displays along walkways or near mirrors also capture attention when clients move around the salon.
Clear signage and well-lit shelving further encourage browsing. Think of retail areas as part of the experience rather than a separate shop corner.
Privacy and premium positioning
Premium services require the right environment. Treatments such as hair extensions, consultations, scalp treatments, or aesthetic services benefit from quieter, more private spaces. When these services feel exclusive and comfortable, clients are far more willing to invest in higher-value treatments.
Positioning these areas away from busy walkways creates a sense of luxury while also improving client comfort.
Designing for upsell and efficiency
A profitable salon layout supports both upselling and operational efficiency. Stations should allow stylists to move easily between clients, access tools quickly, and communicate with colleagues without disrupting services.
Consultation areas are another valuable addition. Dedicated spaces for discussing colour changes, treatments, or hair health encourage deeper conversations — which often lead to upgrades and add-on services.
Ultimately, the most successful salons design with intention. Every chair, display, and walkway should serve a purpose: enhancing the client experience while creating opportunities for increased revenue.
When design supports both the client journey and the team’s workflow, the result is simple — a salon that works harder for your business.


